
Remodel Electrical Wiring in Ogden, UT
Kitchens, bathrooms, and basement finishes wired from rough-in to trim-out. Clean coordination with your contractor, permits through your city, across Weber, Davis, Morgan, Box Elder, and Cache counties.
- Licensed & Insured
- Rough-In to Trim-Out
- Contractor Friendly

What does remodel electrical work include?
Remodel electrical is the wiring phase of a renovation: new circuits, outlets, lighting, and switching designed for how the finished space will be used, installed in two passes. Rough-in happens while walls are open, when cable, boxes, and can lights go in; trim-out happens after drywall and paint, when devices, fixtures, and plates finish the job. Between them sit the city’s rough inspection and the code upgrades a remodel legally triggers. Copperview Electric handles all of it, in step with your contractor or directly with you, across the Ogden area.
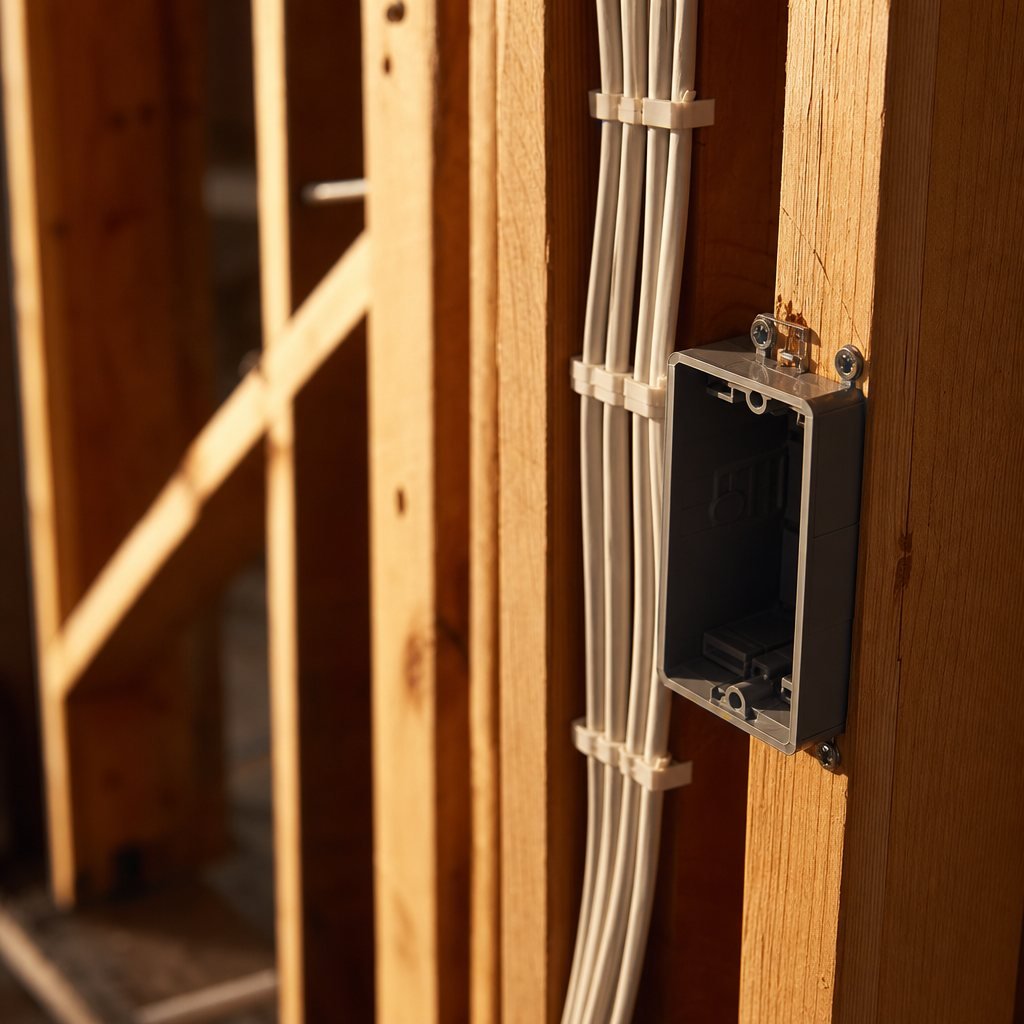
The wiring questions every remodel raises
Every renovation, from a basement finish to a kitchen gut, runs into the same electrical decisions. Better to answer them on paper than after drywall:
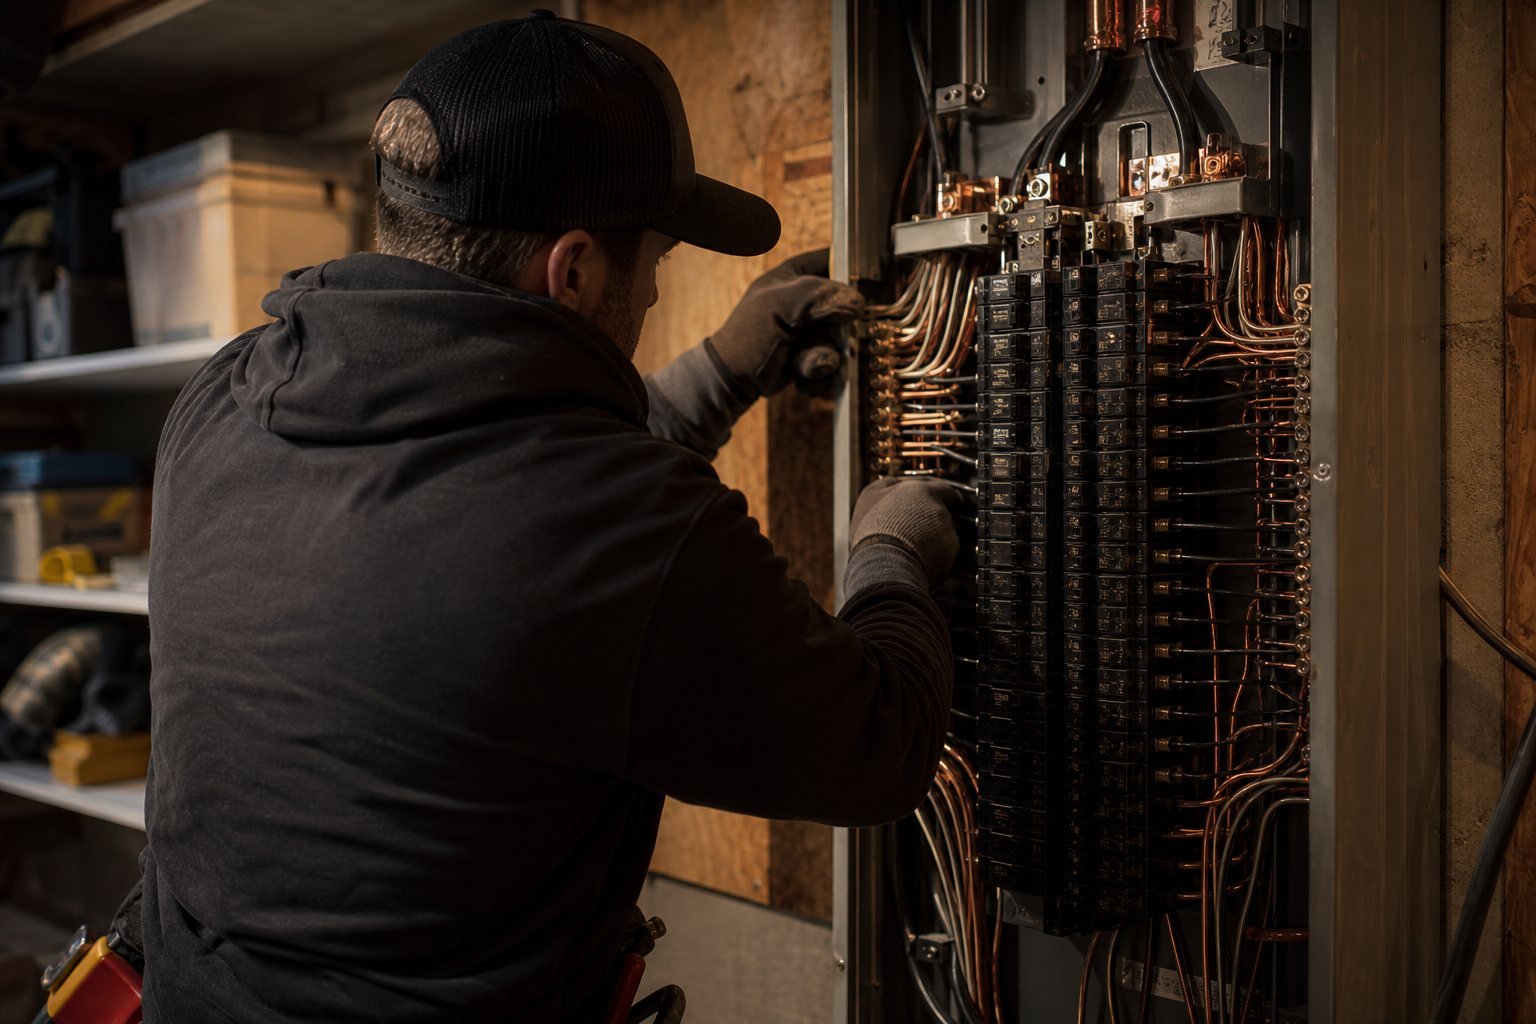
What’s included in Copperview remodel wiring
From plans on the kitchen table to the final plate on the wall, the scope covers:
- A circuit-by-circuit plan built from your layout drawings
- Panel capacity check before the first cable is pulled
- Rough-in: cable, boxes, and housings while walls are open
- Kitchen and bath dedicated circuits per current code
- AFCI and GFCI protection where the remodel triggers it
- Coordination with framing, plumbing, and drywall schedules
- Trim-out: devices, fixtures, plates, and final connections
- City rough and final inspections, both passed
How remodel electrical unfolds
Plan from the drawings
Your layout becomes a circuit plan: lighting, outlets, appliances, and switching, room by room.
Quote & permit
One itemized number for the whole scope, and the electrical permit filed with your city.
Rough-in
Cable, boxes, and can housings go in while the walls are open, on the framing schedule.
Rough inspection
The city checks the bones before drywall. We schedule it and we’re there for it.
Trim-out & final
After paint: devices, fixtures, and plates, then the final inspection and a room that works.
Patching onto old circuits vs wiring the remodel properly
There are two ways to power a renovated space: tap whatever circuits already pass nearby, or design circuits for the room the space is becoming. The first is cheaper on day one. The second is why remodeled kitchens don’t trip breakers every Thanksgiving.
| Tapping old circuits | Purpose-built circuits | |
|---|---|---|
| Kitchen counters | Share a circuit with half the dining room | Dedicated small-appliance circuits, per code |
| Breaker behavior | Microwave plus toaster equals darkness | Loads separated so mornings just work |
| Code standing | Often quietly non-compliant after the remodel | Current code, inspected and documented |
| At resale | Inspector flags, buyer questions | Permits and finals on file, no drama |
| Long-term cost | Callbacks, nuisance trips, rework | Done once, sized for the next twenty years |

Rough-in and trim-out: the two visits that matter
Remodel wiring succeeds or fails on timing. Rough-in has to land after framing and plumbing but before insulation and drywall; trim-out can’t start until paint is done. Miss the window in either direction and the schedule slips for every trade behind you.
This is why contractors like working with us: we show up when the schedule says, our rough-ins pass inspection the first time, and our boxes are where the plan says they are when the drywallers arrive. If you’re running the project yourself, we’ll tell you exactly where our two phases fit in your sequence and what needs to be true before each one.
How much does remodel electrical cost in Ogden?
Remodel wiring is quoted from the plan: circuit count, fixture count, panel work, and the condition of what the walls reveal. A basement finish prices differently than a down-to-studs kitchen, so rather than quote an average, we quote your drawings, itemized by room and phase.
What moves the number
Send the layout drawings and we’ll return an itemized quote you can take line by line with your contractor.
Wired to pass, the first time
A remodel is inspected twice, and both inspections protect you: at rough, before the walls close, and at final, before you live on the work. Copperview Electric is licensed and insured, wires to the National Electrical Code as adopted in Utah, and builds rough-ins that pass on the first walk so your drywall date holds.
Remodel wiring across Northern Utah
Basement finishes in new Davis County builds, kitchen guts in Ogden’s brick blocks, and everything between: we wire renovations across the corridor.
Remodel wiring questions, answered
Do I need a permit to finish my basement in Ogden?
Yes. A basement finish adds circuits, outlets, and lighting, all of which require an electrical permit and inspections in Ogden-area cities. It also protects you at resale, because unpermitted finishes surface during buyer inspections. We pull the permit as part of the job.
When should the electrician get involved in a remodel?
At the drawing stage, before demolition. Circuit planning shapes framing decisions, island placement, and even cabinet layouts. The most expensive electrical work is the kind redesigned after drywall; the cheapest is the kind planned on paper.
What code upgrades does a kitchen remodel trigger?
Modern kitchens require dedicated small-appliance circuits, GFCI protection at the counters, and typically AFCI protection, along with dedicated circuits for the microwave, dishwasher, and disposal. Old kitchens rarely have any of this, which is why kitchen wiring is a rebuild, not a reuse.
Can you work with my general contractor?
Yes, that’s most of our remodel work. We bid from the GC’s drawings, hit the framing and drywall windows, handle our own inspections, and keep the electrical line items clean so the GC’s schedule and budget both hold.
My home has old wiring. Will the remodel force a whole-house rewire?
Usually not. Code upgrades generally apply to the spaces you’re remodeling, not the whole house. That said, open walls are the cheapest access you’ll ever have, so if the exposed wiring is tired, we’ll show you what we found and price fixing it while it’s reachable, your call.
How many can lights should a basement family room get?
Enough for even coverage without a spotlight effect, which usually means planning off ceiling height and room dimensions rather than a fixed number. We lay out the grid on the plan, and add switching zones so movie nights and homework hours get different light.
Do you handle just the electrical, or whole basements?
Just the electrical, and we’re glad to be one trade among several. We coordinate cleanly with framers, plumbers, HVAC, and drywall, whether hired by you or your contractor.
Read up before you spend a dollar
Wiring Your Projects Right
Kitchen circuits, GFCI locations, inspections, and project sequencing done right.
Read the guide ExplainerWiring a Utah Basement Finish
Circuits, code, egress lighting, and the rough-in to final inspection sequence.
Read the guide Quick answerWhat an Electrician Costs in Utah
Typical rates and how remodel electrical is actually quoted.
Read the guideWork that pairs with a remodel
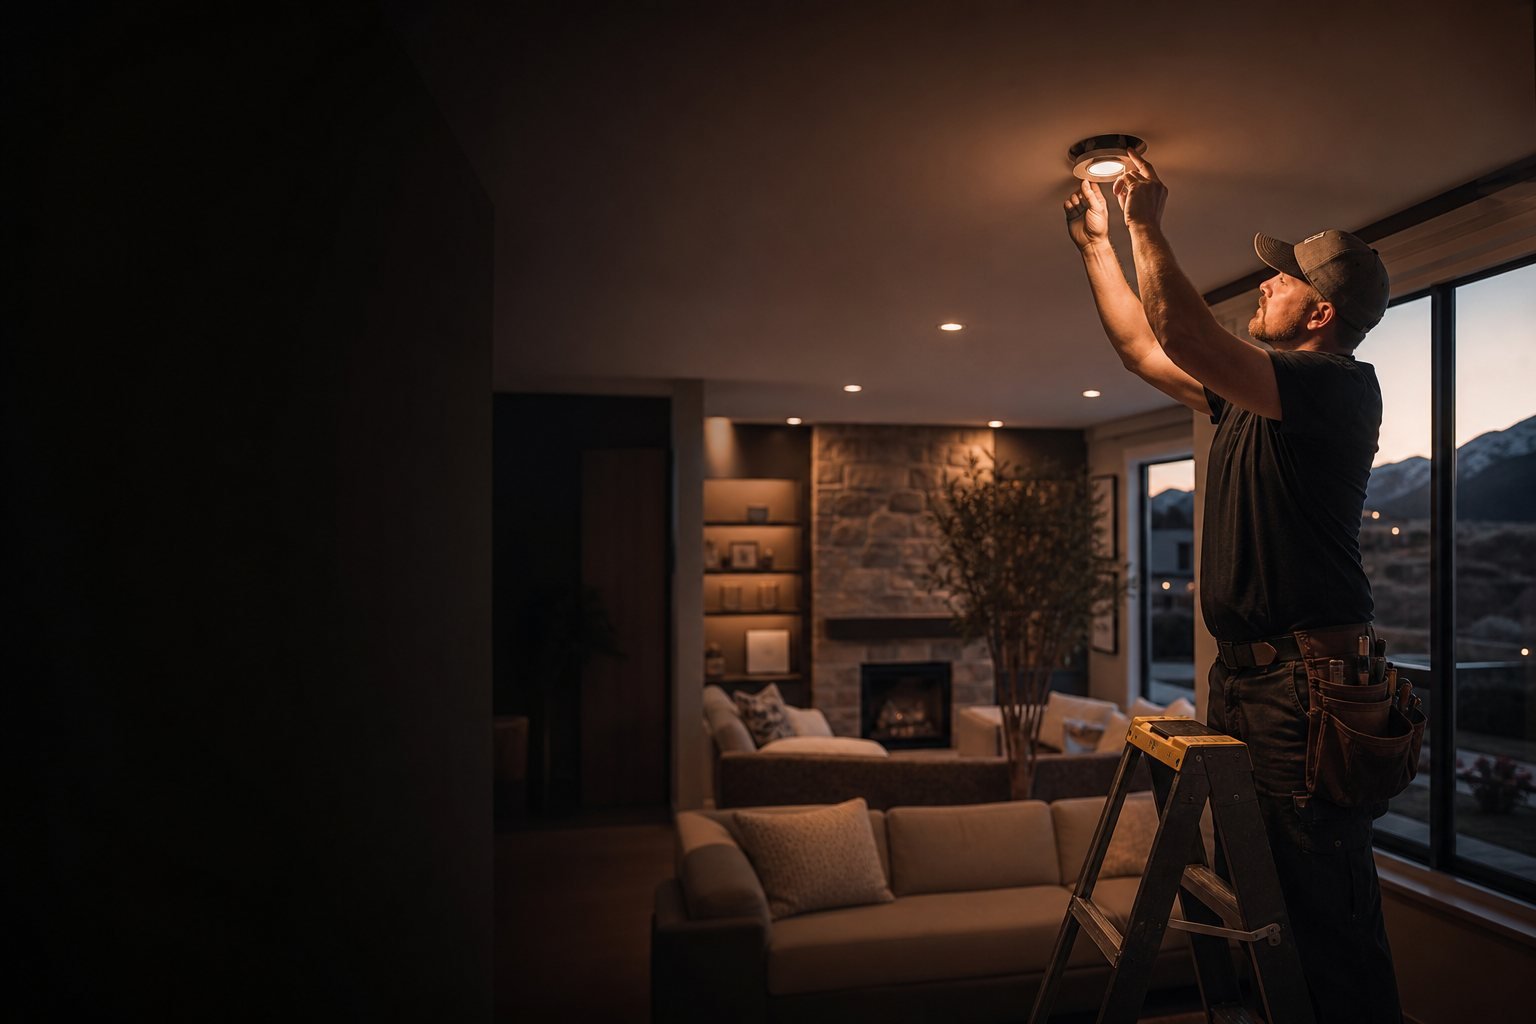
Lighting Installation
The lighting plan is the remodel’s best-value decision.
Learn more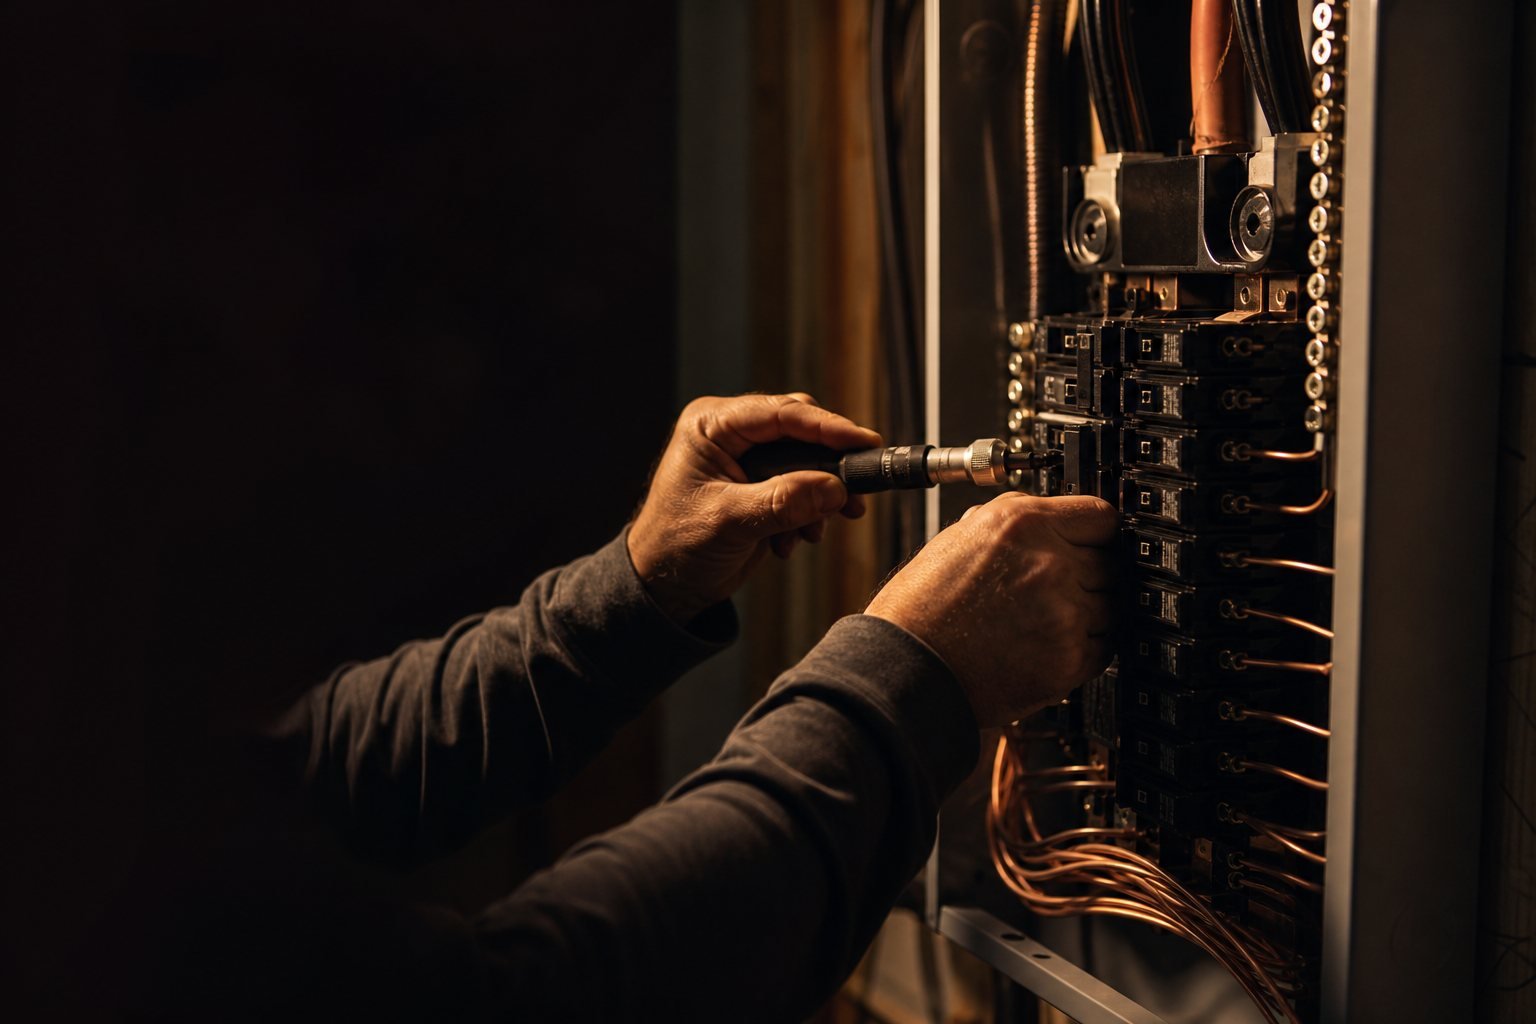
Panel & Meter Upgrades
New circuits need headroom; remodels are when panels get honest.
Learn more
Outlets & Switches
Devices, dimmers, and smart controls at trim-out.
Learn more
Ceiling Fans
Fan-rated boxes cost pennies at rough-in and real money after.
Learn more