
Wiring a Utah Basement Finish: Circuits, Code, and Egress Lighting
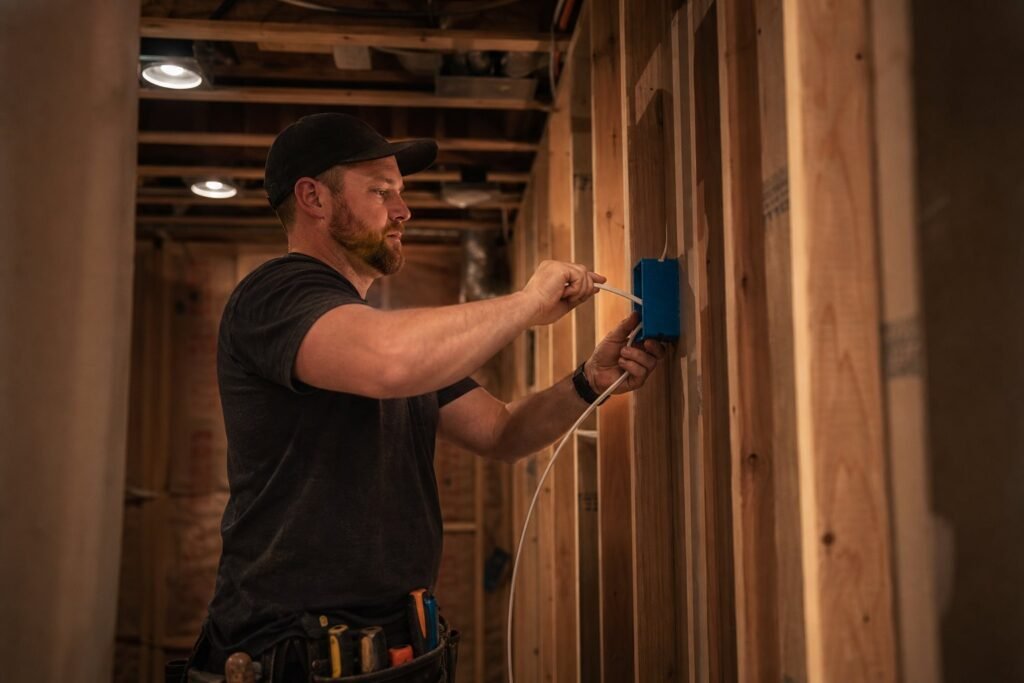
Wiring a Utah basement finish means a permit, new AFCI-protected circuits for the living spaces, receptacles on code spacing, GFCI wherever water shows up, lighting that works under low joists, and two inspections: one before drywall, one at the end. Most finishes need roughly four to eight new circuits, and the biggest ones earn a subpanel.
In this guide
Why is the basement finish the classic Utah project?
Because builders here hand the basement over unfinished on purpose. Deep frost footings make full-height basements the default in Wasatch Front construction, and leaving them raw keeps the sale price down while giving buyers a giant blank canvas. Drive any 1990s-and-newer subdivision from Clinton to Kaysville and most of those houses are sitting on 800 to 1,500 square feet of studs-optional potential.
It is also the best value-per-dollar square footage most families will ever add, since the foundation, roof, and furnace already exist; the finish is walls, systems, and surfaces. Wiring is the system that turns concrete storage into actual rooms, which is why it appears early in the schedule and why we gave it a full chapter in our home wiring projects guide.
An unfinished Utah basement is the cheapest square footage you will ever add, and wiring is what turns it into rooms.
Do you need a permit to wire a basement finish?
Yes, and in Utah it is usually two permits working together: a building permit for the finish itself and an electrical permit covering the new circuits, each with its own inspection checkpoints. The electrical side gets looked at twice, once with everything exposed and once with everything finished.
Who pulls it depends on who does the work. A licensed contractor pulls permits for their scope; an owner-occupant in Utah can generally permit and perform their own wiring, subject to the identical inspections. The hybrid is common and sensible: homeowners handle framing and finishes while our remodel and renovation electrical crew takes the wiring scope under its own permit, so the inspection risk sits with professionals.
What the permit buys you is a paper trail. Finished square footage that officially exists appraises, insures, and sells as finished square footage. The unpermitted version is a discount waiting to be taken at the closing table.
How do you plan the circuits?
Start from how the rooms will be used, not from where the existing wires are. Receptacles in living areas follow the spacing rule, no point along a wall more than six feet from an outlet, which quietly sets your outlet count for you. Lighting runs cleaner on its own circuits, so a tripped receptacle breaker never leaves a windowless room dark.
| Area | Circuits to plan | Notes |
|---|---|---|
| Family or theater room | Receptacles plus a dedicated AV circuit | Projectors and amps dislike sharing |
| Bedrooms | Shared 15–20A, AFCI protected | The spacing rule sets the count |
| Bathroom | 20A GFCI receptacle circuit | Plus exhaust fan and lighting |
| Wet bar or kitchenette | 20A GFCI, often two | Mini-fridge and countertop loads |
| Gym corner | Dedicated 20A | Treadmills brown out shared circuits |
| Storage and mechanical | Existing circuits usually stay | A chest freezer earns its own |
| Lighting, whole level | One to two circuits | Kept separate from receptacles |
Dedicated circuits are cheap insurance while the ceiling is open: the theater equipment, a freezer, and any serious gym gear each want their own. If you are weighing whether to hire the whole scope out, our guide to what electricians cost in Utah puts honest numbers on the labor side of this planning.
Where does AFCI protection apply?
Essentially everywhere you are about to create living space. Current code requires arc-fault protection on nearly all 15- and 20-amp circuits serving bedrooms, family rooms, and similar habitable areas, which describes the entire point of a basement finish. The protection usually lives in the breaker.
AFCI exists because the failure mode it targets, arcing at a damaged or loose connection inside a wall, is invisible until it becomes a fire. New basement circuits are exactly where it earns its keep: the wiring will spend decades behind drywall you just paid for. Budget note: AFCI breakers cost meaningfully more than standard breakers, so a finish with six new circuits carries a materials line that surprises first-time planners.
Before drywall: Photograph every wall and ceiling bay after the rough-in passes. The pictures cost nothing, and for the life of the house they answer every “where does that wire run” question before a screw or a saw finds out the hard way.
What about egress windows and lighting?
Any basement bedroom needs an emergency escape opening, in practice an egress window with a code-sized well, under the residential building code. That is a framing and excavation item rather than an electrical one, but it drags electrical decisions with it: window placement fixes where beds and furniture land, which drives where receptacles, switches, and reading lights belong.
The lighting side of the code is quieter but real. Habitable rooms need lighting outlets controlled by a wall switch, and stairways need illumination switched from both the top and the bottom of the run. Basement stairs are the one place we push beyond minimum without apology: they are the most-used dark path in the house, and a three-way switched, well-lit stair is a safety feature disguised as a convenience.
How does recessed lighting work under joists?
Modern wafer-style LEDs changed this project. Old-school recessed cans needed inches of housing above the ceiling and careful insulation ratings; today’s wafers need barely more than the drywall’s thickness plus a slim driver box tucked into the bay, which matters enormously when the joists already sit low.
Layout beats wattage. A workable rule of thumb spaces fixtures at roughly half the ceiling height apart and keeps them off the walls far enough to avoid scalloping, then puts the whole array on dimmers so one room serves movie night and homework equally. Ductwork, beams, and the furnace room ceiling all fight you for bay space down there, so the lighting plan gets drawn against the mechanical reality, not a blank rectangle.

What happens at rough-in versus final inspection?
Two visits, two different questions. Rough-in asks whether the bones are right while they can still be seen; final asks whether the finished system protects the people who will live with it.
- Layout walk. Rooms, furniture, and fixtures decided before a single hole is drilled.
- Permits filed. Building and electrical, before work starts.
- Electrical rough-in. Boxes, cable, and panel connections installed, nothing terminated to devices.
- Rough inspection. Passed before insulation or drywall goes anywhere near the walls.
- Close and finish. Drywall, paint, flooring, trim.
- Electrical trim-out. Devices, fixtures, plates, breaker labels.
- Final inspection. Protection tested, permit closed, square footage now officially exists.
The step people regret skipping is the first one. Moving a wall on paper is free; moving it after rough-in costs a re-inspection, and after drywall it costs demolition. Our remodel electrical service does the layout walk with you for exactly this reason, and the sequencing logic behind it is covered in the wiring projects guide.
Do you need a subpanel for a basement finish?
Only sometimes, and it is worth resisting as a default upsell. A subpanel makes sense when the main panel is out of physical space, when the finish is large enough to want six or more new circuits, or when the main panel sits diagonally across the house and home-running every circuit to it would burn hundreds of feet of cable.
If your main panel has open slots and honest capacity, landing the new circuits directly in it is cheaper and exactly as good. Remember the distinction: a subpanel redistributes the capacity your service already has, it does not create more. When the service itself is the bottleneck, the conversation changes from a subpanel to an upgrade, and that math deserves its own attention before the finish is scoped.
One planning note from experience: if a hot tub is anywhere on the family wish list, size this decision for it now. Our hot tub electrical requirements guide explains the 50-amp circuit a spa demands, and reserving that capacity during a basement project costs almost nothing compared to revisiting the panel a year later.
Quick answers
Can I do the framing and drywall myself and hire out just the electrical?
Yes, and it is one of the most common arrangements we work in. We take the wiring scope under our own permit, coordinate the rough and final inspections, and hand the walls back to you between visits. You keep the sweat-equity savings without carrying the inspection risk on the technical trade.
How many circuits does a typical basement finish need?
Roughly four to eight for a standard finish with a family room, a bedroom or two, and a bathroom: general receptacles, lighting, a 20-amp bathroom circuit, plus dedicated runs for a theater setup, freezer, or gym gear. A wet bar or kitchenette pushes the count up from there.
Do basement bedrooms need AFCI or GFCI protection?
AFCI, as finished living space, on the bedroom circuits themselves. GFCI applies where water lives: the bathroom, a wet bar, the laundry area, and any unfinished sections that remain. Some circuits, depending on layout, end up carrying both protections, which modern dual-function breakers handle in one slot.
Can I reuse the existing basement circuits?
Partially, sometimes. The original builder circuits down there were sized for a bare bulb and a couple of receptacles, not for finished rooms, and extending them can drag old wiring under new code requirements. We usually keep them serving mechanical and storage areas and run fresh, properly protected circuits for the living space.
Does a wet bar change the requirements much?
More than people expect. Countertop receptacles want 20-amp GFCI-protected circuits, a mini-fridge deserves its own, and a bar sink brings the six-foot GFCI rule with it. It is closer to a small kitchen than to a shelf with outlets, and planning it that way avoids a failed final.
Finishing the basement this year? Bring us the floor plan sketch, even the napkin version, and we will turn it into a circuit plan and a firm wiring quote.
Clinton and its Davis County neighbors are full of 1990s-and-newer homes sitting on big unfinished basements, and we wire finishes there year-round. Our Clinton electrician page covers how we work in those neighborhoods.